

All Projects
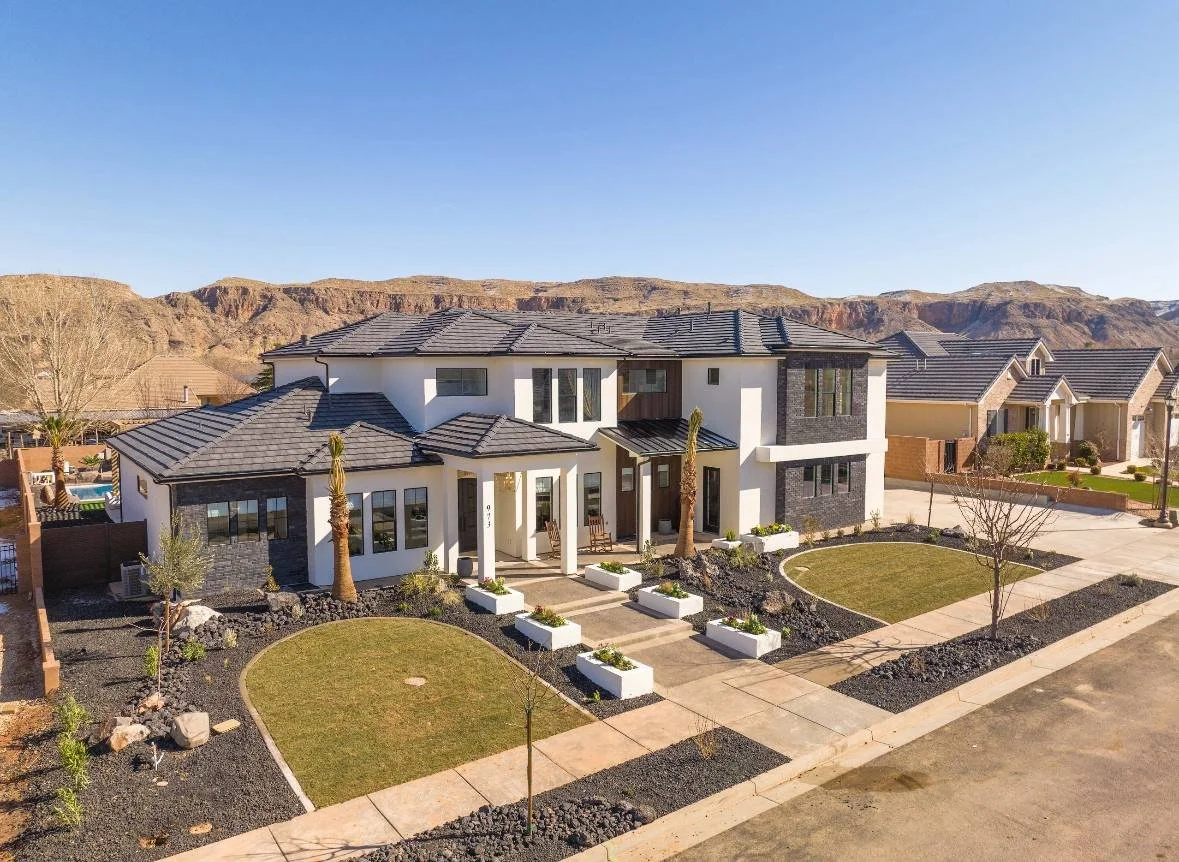
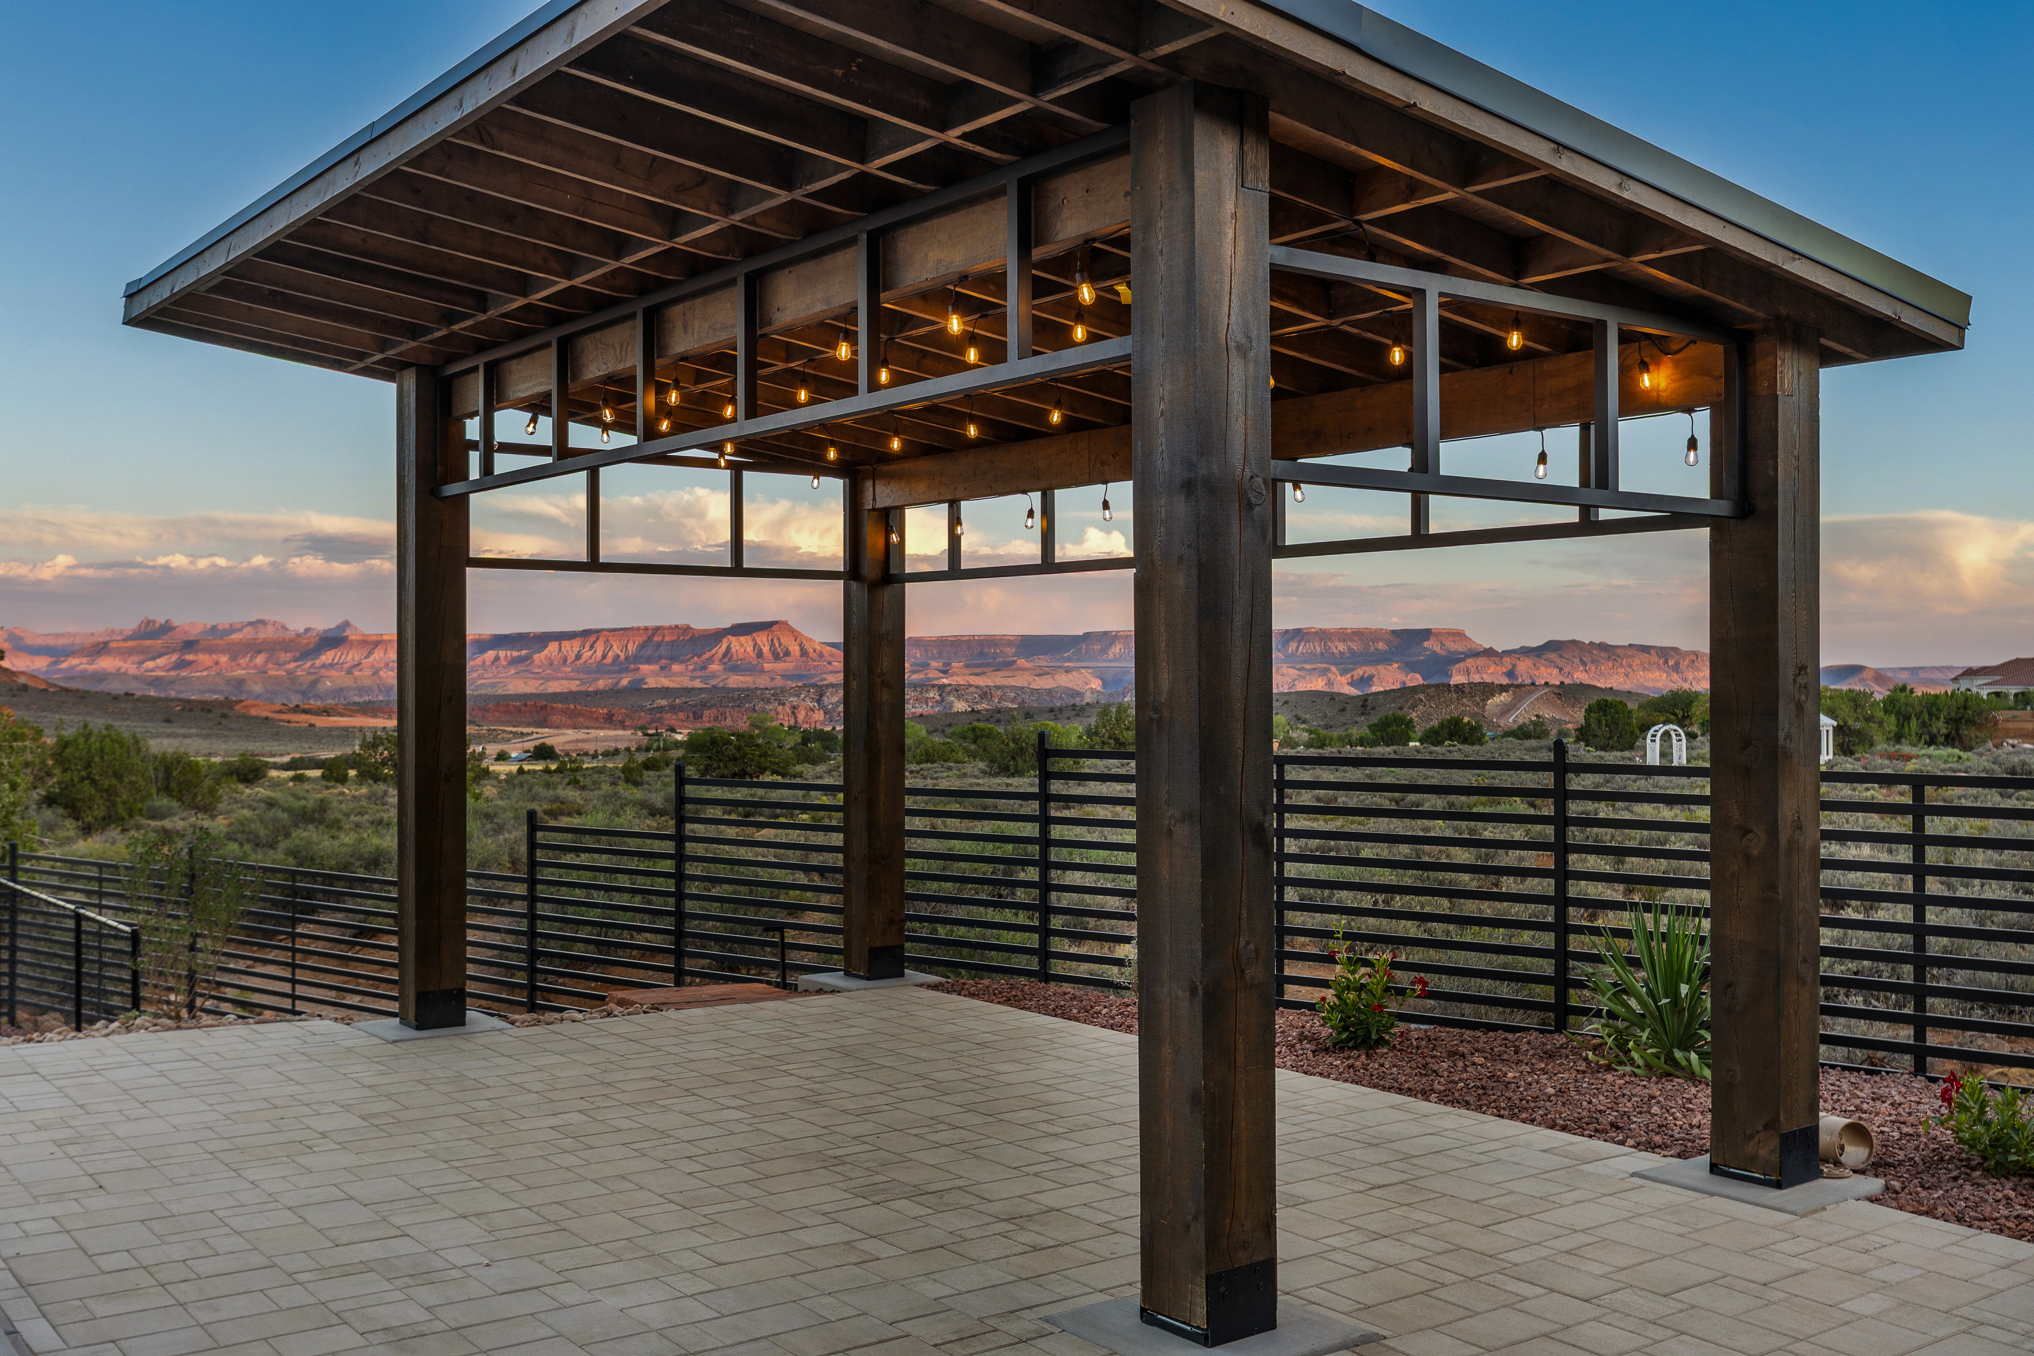
This modern desert home in Leeds was shaped entirely around the people who live in it. Every space inside reflects how they actually use a home rather than a generic layout, from the way the rooms flow to the finishes chosen to match their own style, including rich walnut cabinets set against a high-contrast exterior. The backyard was built to be as much a part of daily life as the interior, and the views stretch out far enough that the desert setting becomes part of the home itself instead of just a backdrop. It is a home built around contrast: dark against light, warm wood against bold exterior lines, all while staying grounded in the landscape around it. For a family that wanted a home that felt personal instead of pulled from a catalog, this build in Leeds shows what happens when design starts with how people actually want to live and works outward from there.
See More From Madsen Homes:
Major Home Selections That Shape Your Southern Utah Custom Home
2026
3,940
sqft
1
levels
5.5
bathrooms
3
car garage