All Projects
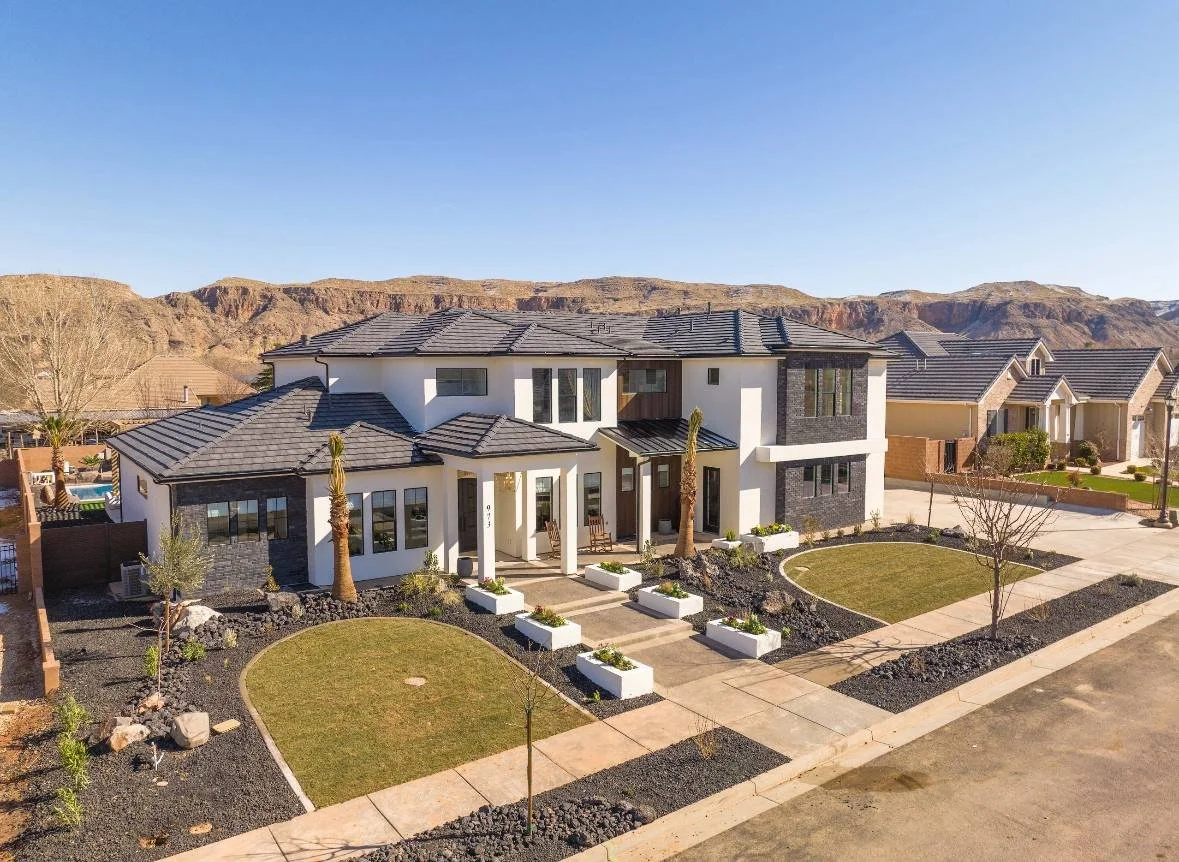
Semi-Custom Home | Hurricane, Utah
This semi-custom home in Painted Sands started as a spec plan, and the floor plan stayed exactly as designed. What changed was everything else. The original design leaned traditional, arched openings, warmer light fixtures, a more formal feel throughout. The buyers came in early, while changes were still easy and inexpensive to make, and reshaped the design into something that felt more like them. The arches came out in favor of cleaner lines, the light fixtures and accent ceiling were updated to a more modern look, and smurf tubing was added in the great room for future flexibility. They also planned ahead with grab rails, building in aging-in-place features from day one rather than retrofitting later. It is proof that a locked floor plan does not mean a locked identity. With the right timing, a spec home in Southern Utah and Washington County can still become a home that fits exactly how a family wants to live in it.
See More From Madsen Homes:
Major Home Selections That Shape Your Southern Utah Custom Home
2026
2,482
sqft
1
levels
2.5
bathrooms
3
car garage