How Long Does It Take to Build a Custom Home in Southern Utah?

by Madsen Homes
It's one of the first questions people ask, and it deserves a real answer, not a range so wide it tells you nothing.
The honest answer is that most custom homes in Southern Utah take somewhere between 10 and 18 months from the start of design to move-in. But that range exists for real reasons, and understanding what drives it will tell you a lot more than any single number can.
It Starts Before Construction
When most people think about how long a build takes, they picture concrete and framing, but the clock starts earlier than that. It starts during the design, selections, budgeting, and pre-construction planning planning.
At Madsen Homes, we're a design-build company, which means we handle the full process from selections and finishes through construction. Before we break ground, every selection needs to be in place. Not locked in permanently, but confirmed well enough to build an accurate budget and scope of work. That upfront clarity is what makes the construction phase run smoother.
The design and pre-construction phase alone can range from a few weeks to several months depending on how complex the home is, how decisive the client is, and how much revision the design goes through. Here's what that looks like in practice.
What Real Projects Actually Look Like
A 1,900 sq ft home: previously built floor plan, reused selections When a client comes in with a plan we've built before and selections that carry over from a previous project, the process moves fast. Design took about a month from start to finish, and the floor plan itself was settled in a matter of days. Construction came in just over six months. Start to finish, under eight months total. This is the fast end of the range, and it's only possible because almost no decisions needed to be made from scratch.
A ~2,500 sq ft new home: new client, defined budget, efficient selections This home hasn't broken ground yet, but the design process took about a month. The client had a clear budget, which made selections straightforward. Once the parameters were set, decisions moved quickly. Five weeks for product selections, a few weeks to finalize bids and scope. Pre-construction total: roughly a month. We're projecting a standard construction timeline from there.
A 3,500 sq ft home: specific vision, client-driven changes Design took about six weeks. The client had strong opinions and made several changes during the design phase, which is completely normal. That's the point of the design phase. Construction ran 12 to 13 months. It would have finished a bit earlier, but some changes made mid-build extended the schedule. The home is a great result. The lesson is that changes during construction cost more than changes during design, in both time and money.
A 14,000 sq ft home: complex design, ACC approval, multiple architectural revisions This is the far end of the range. Design took two to three months and went through several significant revisions. The build itself is projected at 18 months. The biggest contributors to that timeline are the scale of the home, multiple changes to the architectural plans, and an Architectural Control Committee that requires approval at various stages. ACC approvals are common in certain Southern Utah communities and add real time to the process, not because anything is going wrong, but because the process requires it.
What You Control (More Than You Think)
Here's the part most builder blogs skip: a significant portion of your timeline is in your hands.
Selections before ground breaks. At Madsen Homes, every selection needs to be in place before we break ground. This doesn't lock you in permanently. It gives us an accurate budget and a clear plan. Cabinets, flooring, trim, accent walls, and wallpaper placement — these need to be decided early because they affect what gets ordered and when.
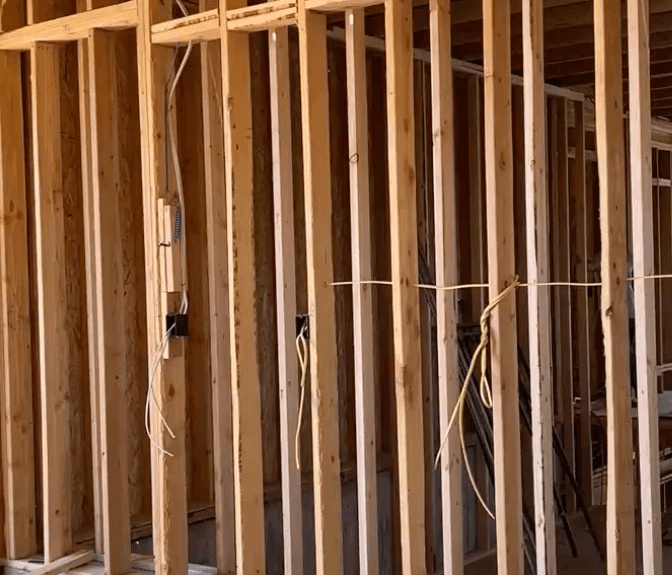
The six-way walkthrough. When framing, electrical, plumbing, and mechanical work are complete and the home is ready for drywall, we reach what we call six-way. This is a full milestone: we walk the home with the client to confirm outlet placement, wiring runs, backing locations, and anything else that needs to be right before the walls close up. There's a review week where additions or changes can still be made. Then the inspection happens, approval is granted, and drywall goes up. Once that inspection is passed and drywall begins going up, we start placing orders. Changes after that point can increase cost because ordered materials may not be returnable, and anything already installed that a client wants changed means demo labor on top of new material and labor costs.
Landscaping. Six-way is also when landscaping gets discussed. You don't need every finish detail locked in at that point, but knowing the general plan matters: where rock goes, where flatwork and pavers will be, where plants are going, and what the overall layout looks like. That information affects subcontractor scheduling, and subcontractors have other projects on their calendars. Finish selections can come a little later, but the plan needs to exist.
Change orders and response time. Change orders are a normal part of any custom build. What affects the timeline isn't always the change itself. It's how quickly it gets resolved. If a client isn't sure what's included in a change order or isn't comfortable with the cost, that's worth a conversation. What adds weeks to a project is when a change order sits unsigned while questions go unasked. We send weekly updates so clients stay informed and have a regular touchpoint to raise questions. If something doesn't make sense, reach out. That conversation is always faster than the alternative.
What We Control (And What Nobody Fully Controls)
To be straightforward about it: delays don't only come from the client side.
Construction involves a lot of moving parts, including subcontractors, material lead times, inspections, weather, and the occasional thing that just doesn't go as planned. A subcontractor might nick a pipe during framing. A material gets back-ordered and has to be reselected. An inspection takes longer than expected. These things happen on every project to some degree. A well-managed build doesn't prevent every hiccup, it responds to them quickly and keeps the project moving.
Southern Utah's climate is a genuine advantage here. Mild winters mean construction doesn't stop the way it does in colder regions. Work continues year-round, which removes one of the most common sources of weather-related delays that builders in other parts of the country deal with regularly.
Permitting in Washington County currently runs around two to four weeks, which is on the faster end compared to many markets. HOA and ACC approvals vary. Some communities have minimal requirements, others have a detailed review process that adds time. If you're considering a lot in a governed subdivision, understanding that approval process upfront is worth doing before you're committed.
A Realistic Breakdown
Phase | Typical Range |
Design & selections | 1 – 3+ months |
Pre-construction & permitting | 1 – 2 months |
Construction | 6 – 18 months |
Total | 8 – 18+ months |
The low end, eight months or less, happens when the floor plan is familiar, selections are reused or decided quickly, and no significant changes are made during the build. The high end happens with large, complex homes, multiple design revisions, ACC approvals, and change orders mid-construction.
Most custom homes in the 2,500 to 3,500 sq ft range, built without major changes, land somewhere between 12 and 14 months total.
Starting the Conversation
The timeline question is really a planning question. The earlier you start, the more control you have over it, especially on the design and selections side, where the decisions you make and how quickly you make them have the biggest impact on what happens once construction begins.
If you're building in Hurricane, St. George, Washington City, Ivins, or anywhere else in Washington County, we're happy to walk through what a realistic timeline looks like for your specific project. Every build is different, and the best place to start is an honest conversation about what you're trying to build and when you want to be in it.
Contact Madsen Homes to start the conversation.
Madsen Homes is a custom home builder based in Hurricane, Utah, building throughout Washington County and Southern Utah.
Check out related blog posts and projects:
Cost Considerations for Custom Homes in Southern Utah
How Do I Know If a Builder Is Good? A Guide for Southern Utah Custom Homes
Questions to Ask Before Hiring a Custom Home Builder in Southern Utah
Find more blogs about building a custom home